<-- style PDP --> 7831 5th Line, Essa - Detached for sale for $1,399,000
  • new
  • for sale

7831 5th Line

Essa, Ontario, L3W 0S7 - Rural Essa

$1,399,000

  • Neighbourhood

    Rural Essa

  • Major Intersection

    20th Side Road and 5th Line

  • Listed Since: 1 day(s)

  • Last update: today

Overview

  • Property Type

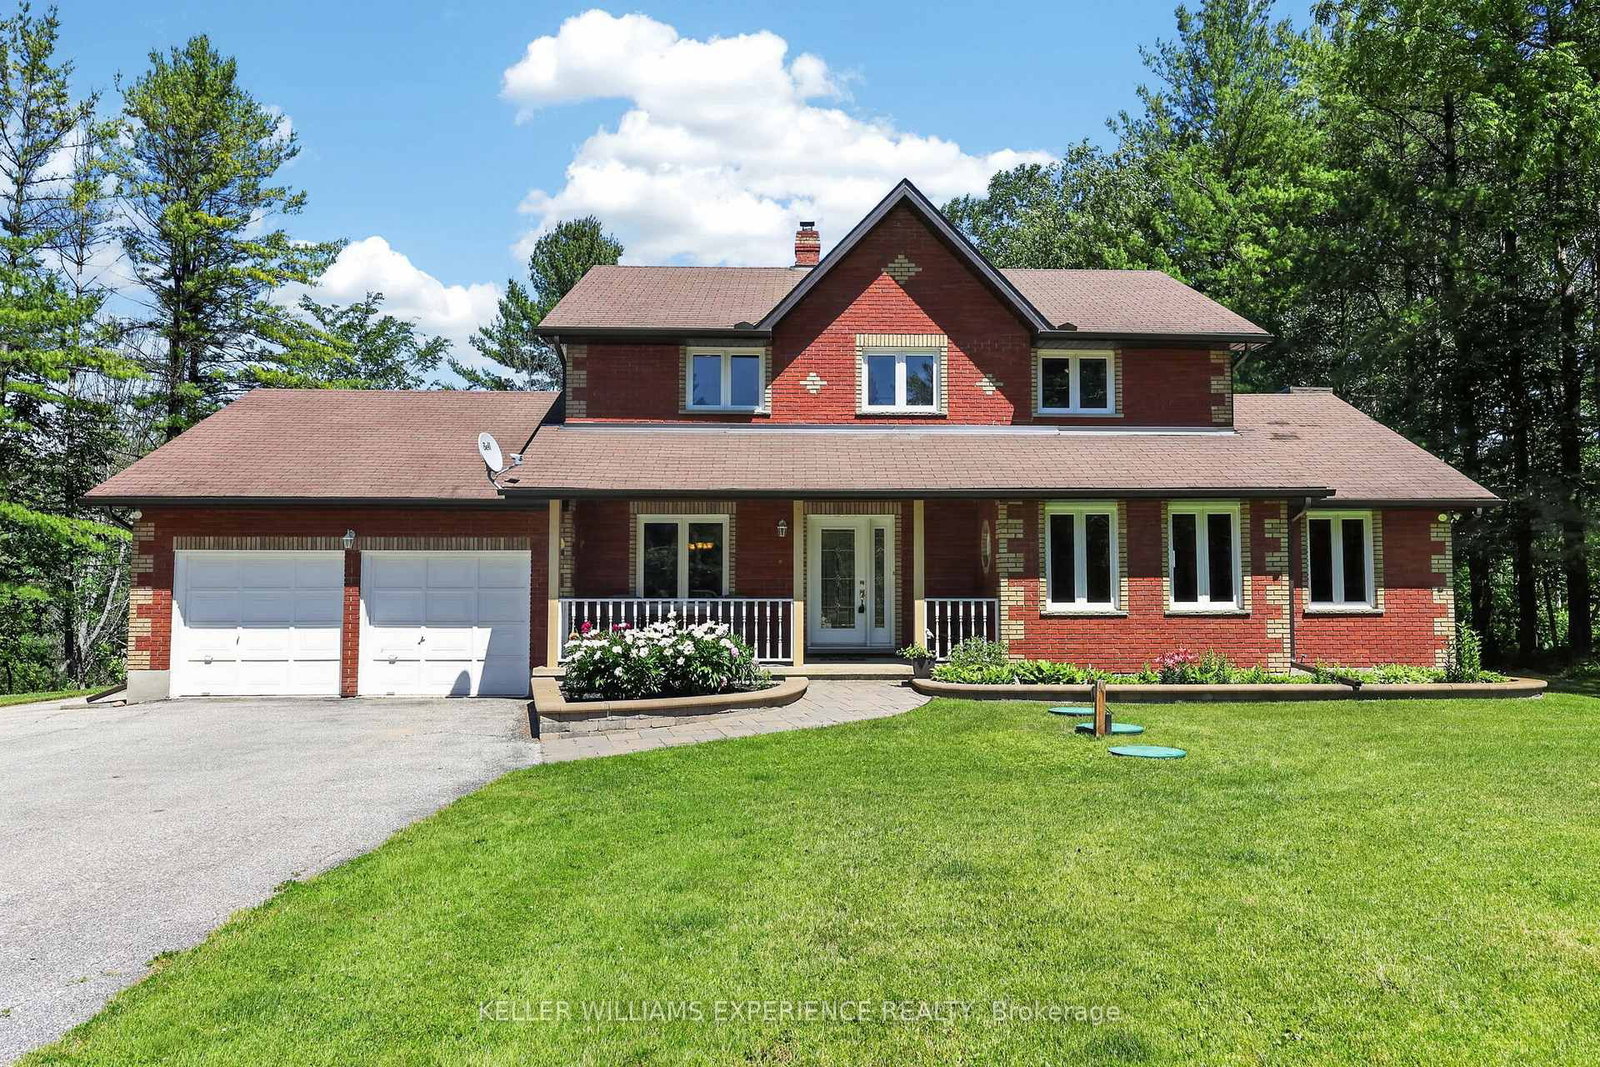
    Detached, 2-Storey

  • Bedrooms

    4

  • Bathrooms

    3

  • Basement

    Part Fin

  • Kitchen

    1

  • Total Parking

    17 (2 Attached Garage)

  • Lot Size

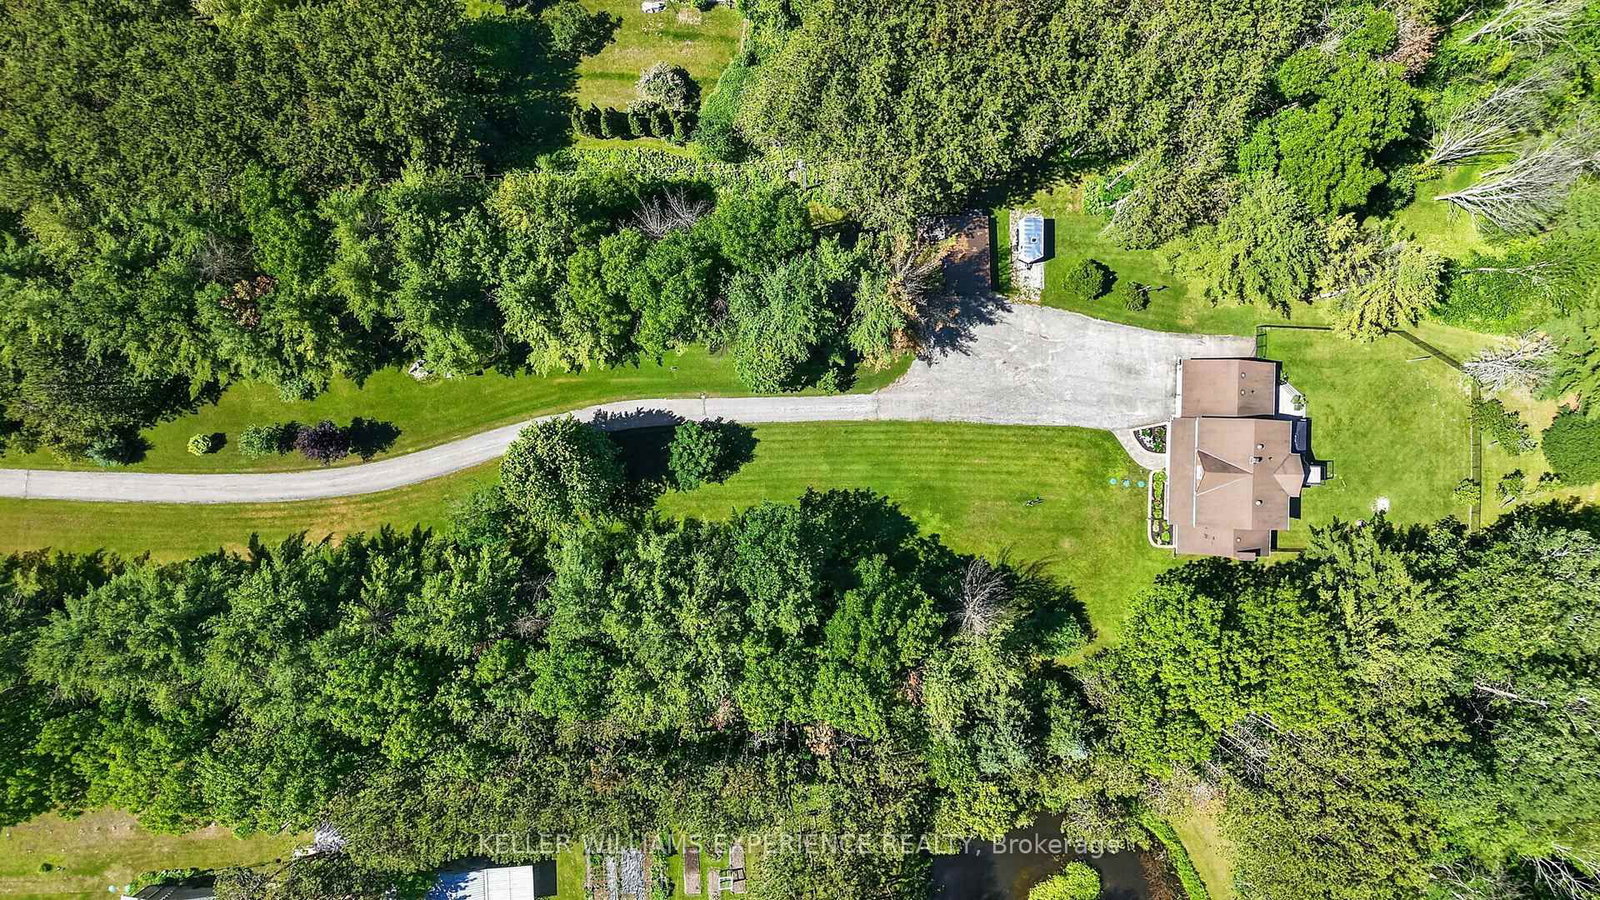
    199.75x1107 (Feet)

  • Taxes

    $5,548.00 (2026)

  • Type

    Freehold

Property Description

Property description for 7831 5th Line, Essa

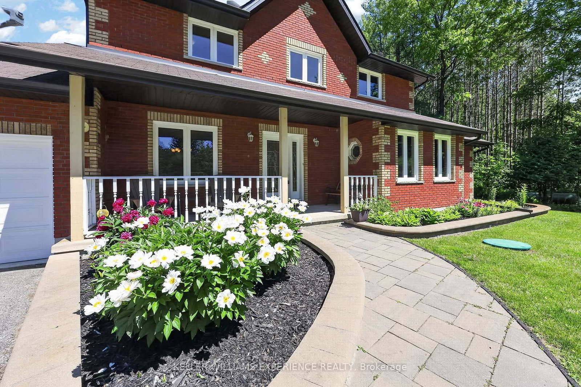
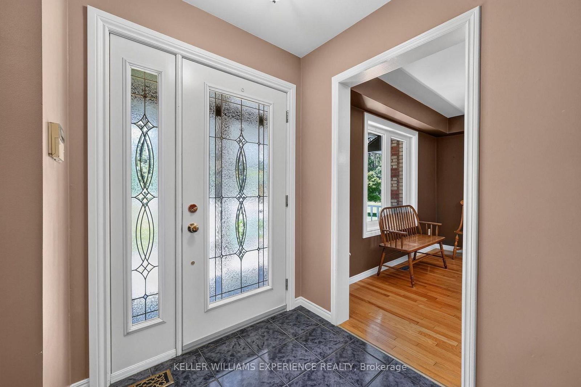
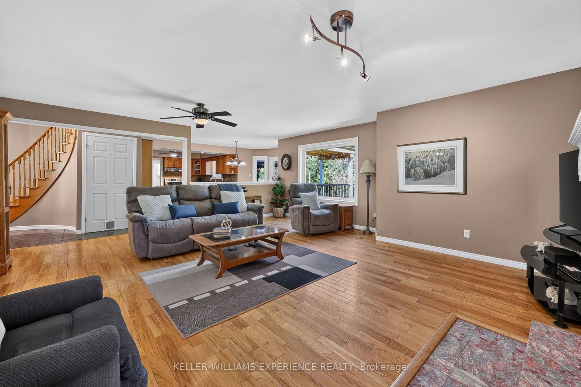
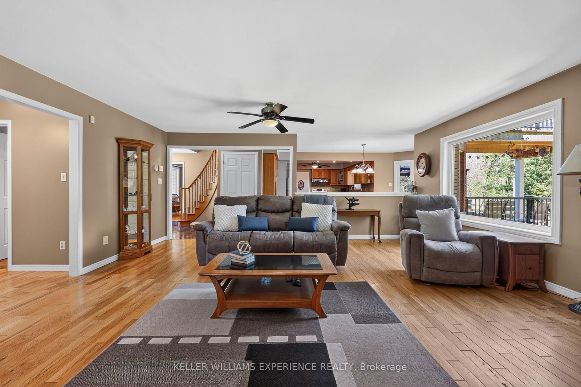
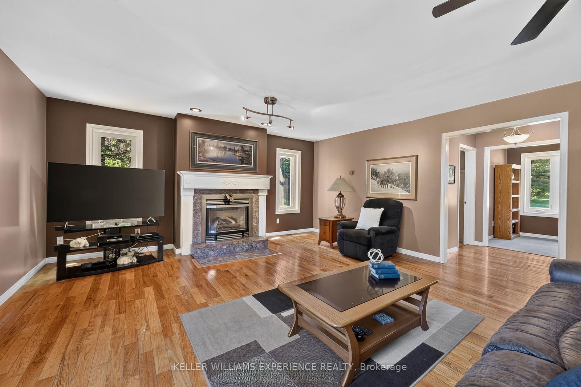
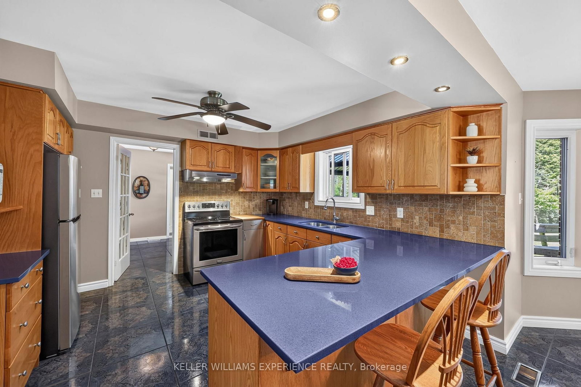
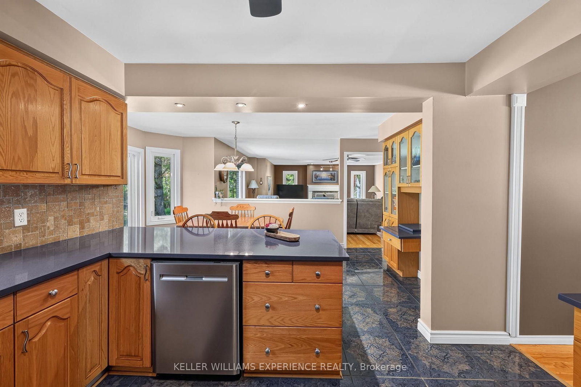
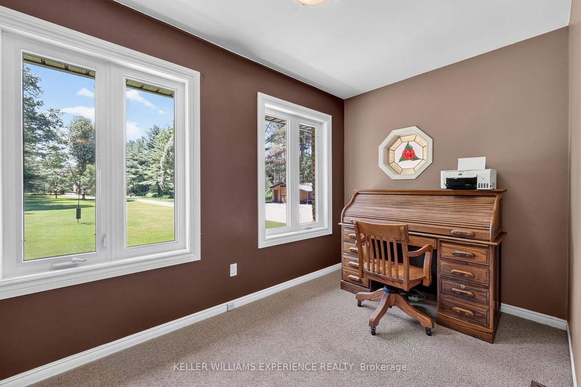
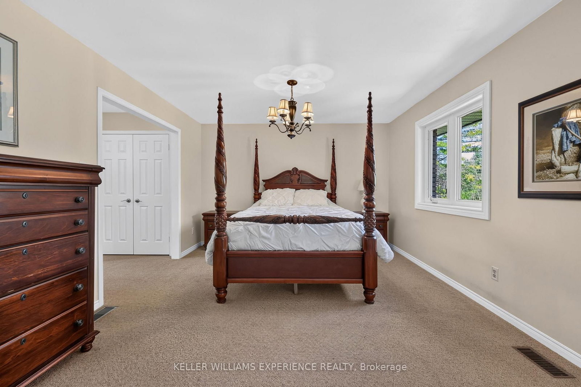
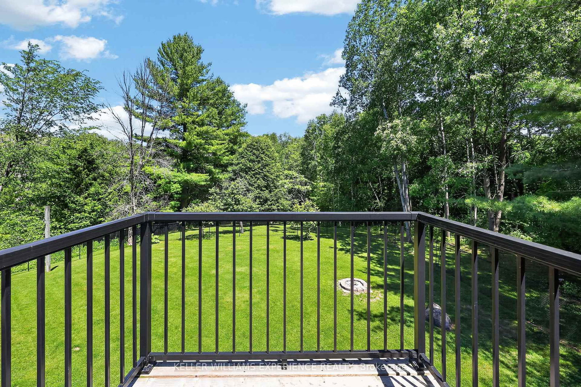
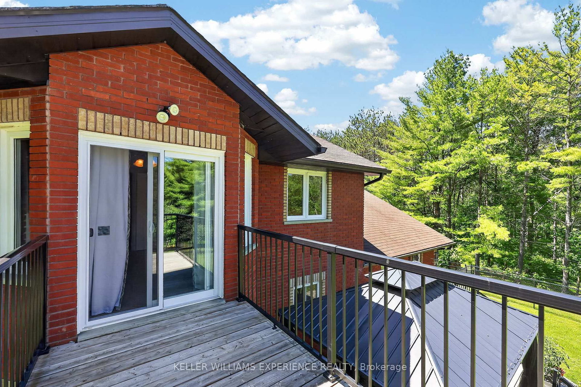
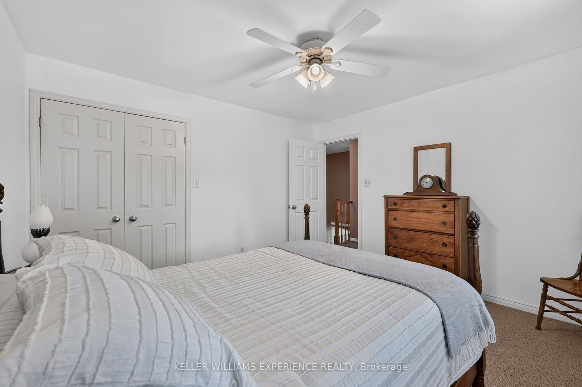
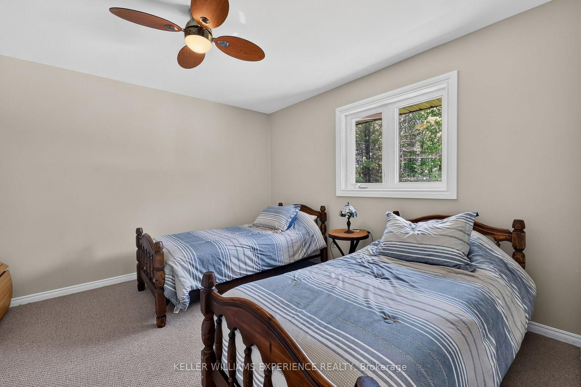
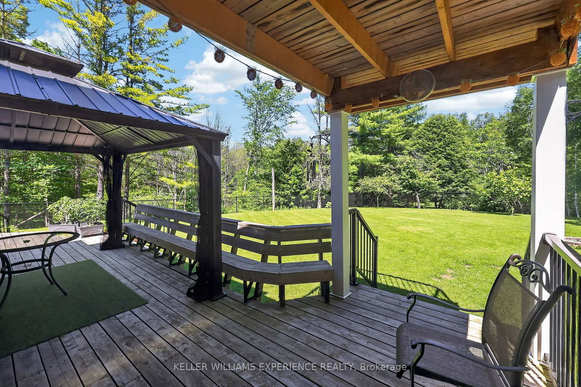
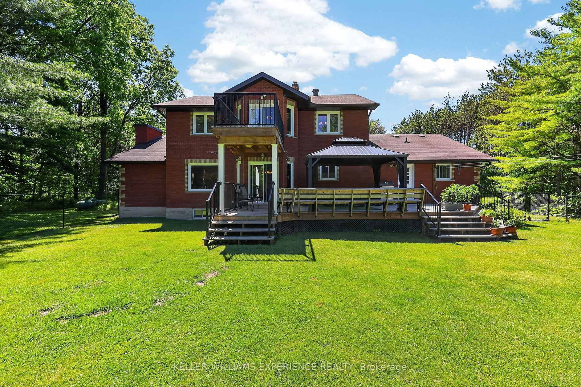
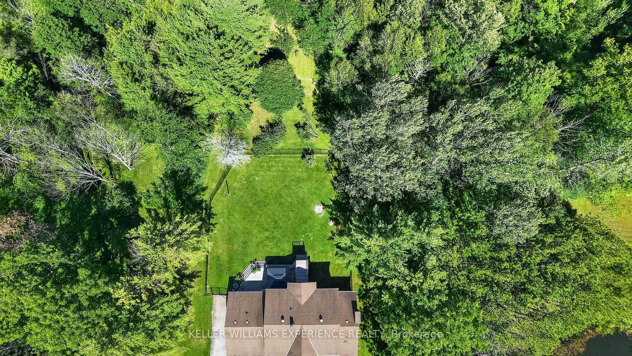
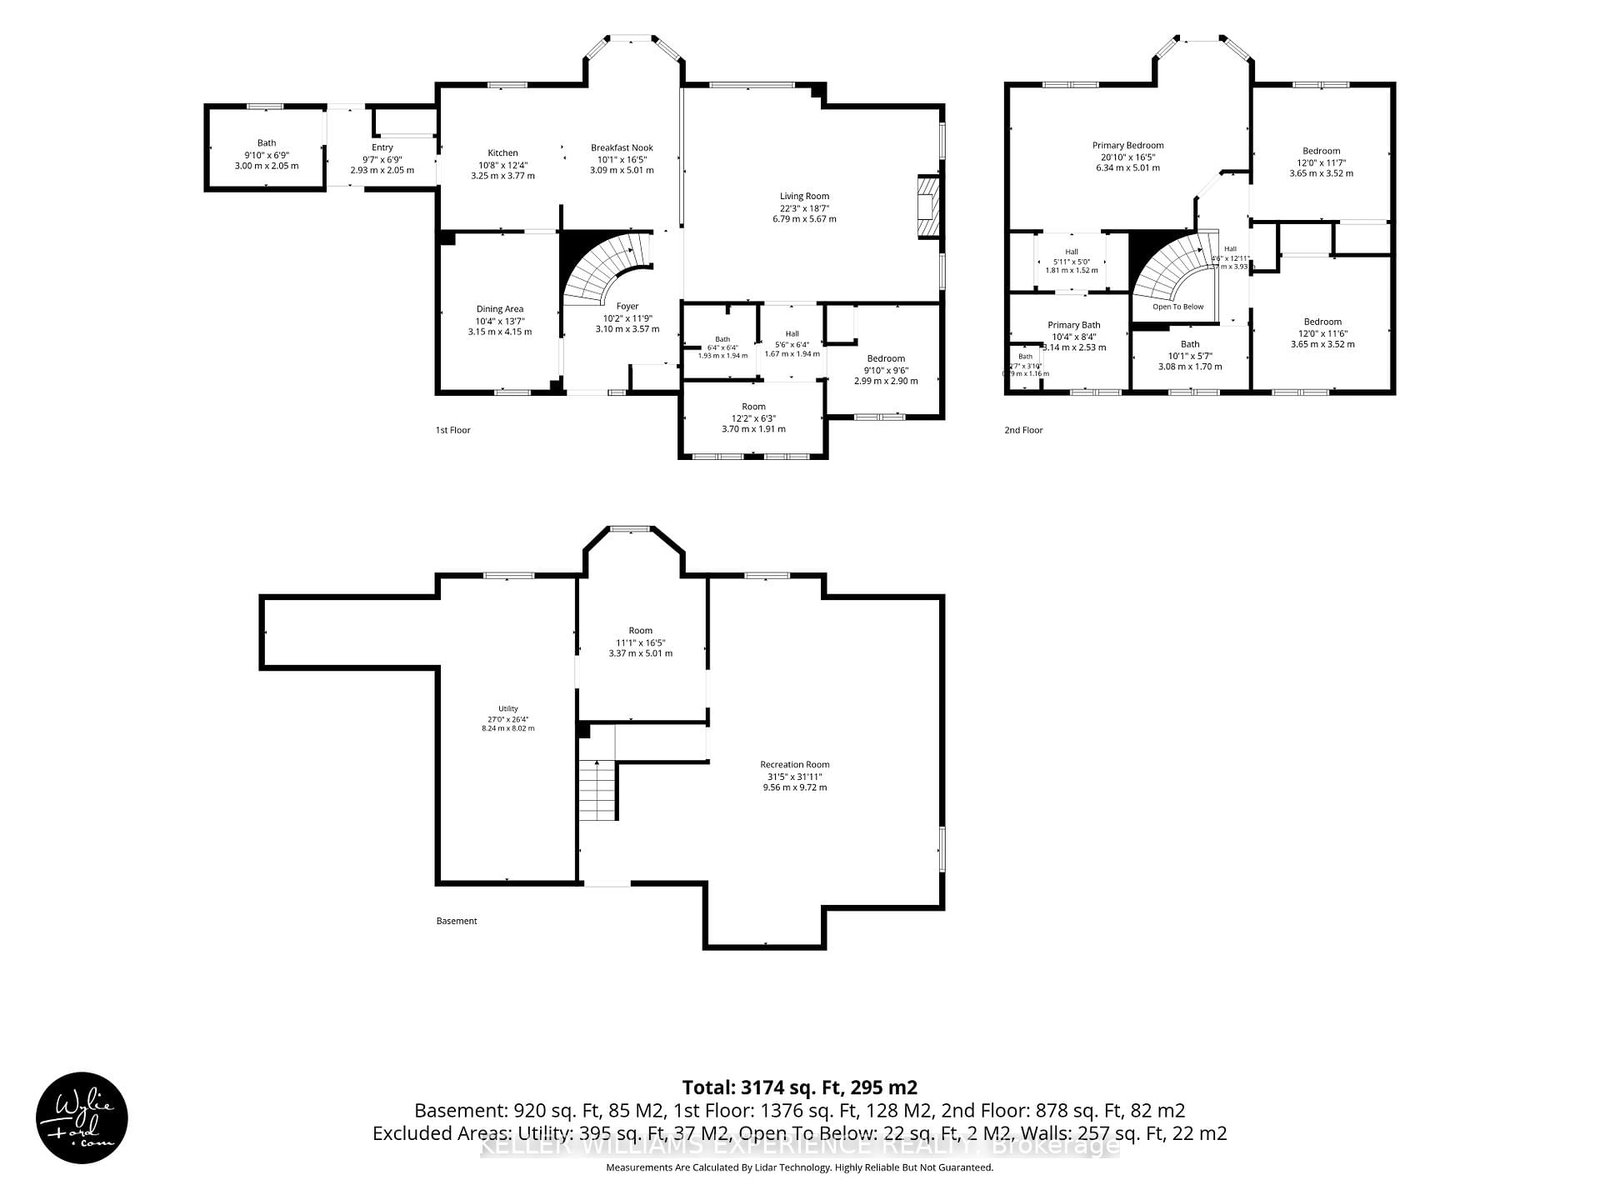
Welcome to 7831 5th Line, Essa: a private country retreat where winding drives, towering trees and more than five acres create a setting that feels worlds away from the everyday. Set well back from the road, this classic red-brick two-storey home offers space to gather, unwind and enjoy every season. Start your mornings on the private balcony off the primary suite, overlooking the woods as sunlight filters through the trees. Spend afternoons exploring your own trails, watching wildlife pass through the property or heading down to your private access to the Nottawasaga River, where salmon can be seen during their seasonal run. Inside, the home offers a warm and functional layout with flexibility for changing family needs. The upper level features three bedrooms, including a spacious primary retreat with dual walk-through closets, a private balcony and an ensuite designed for relaxation. On the main floor, a fourth bedroom, three-piece bathroom and separate office or sitting room provide excellent options for guests, multigenerational living or working from home. Outside, a fenced area offers additional space for pets, gardening and recreation. From summer evenings around the campfire and colourful autumn walks to winter adventures in your own backyard, this is a property made for enjoying the outdoors. More than a home, this is a place for quiet mornings, nature walks and lasting family memories, all while remaining conveniently connected to nearby amenities. Located on a school bus route and served by Baxter Central Public School, which has received funding for a $6-million addition, the property also offers flexible closing to suit your plans. Enjoy peaceful country living just eight minutes from Angus and less than 15 minutes from both Barrie and Alliston.

Listed by KELLER WILLIAMS EXPERIENCE REALTY

  • MLS #

    N13763344

  • Sq. Ft

    2500-3000

  • Sq. Ft. Source

    MLS

  • Lot Irregularities

    n/a

  • Year Built

    31-50

  • Pool

    None

  • Drive

    Private

  • Garage

    Attached, 2 spaces

  • Total Parking

    17

  • Family Room

    N

  • Den

    N

  • Exterior

    Brick

  • Fireplace

    Y

  • Roof

    Asphalt Shingle

  • Foundation

    Concrete Block

  • Elevator

    N

  • Water View

    Y

  • Laundry Level

    Main

  • Heat

    Forced Air

  • A/C

    Central Air

  • Water

    Well

  • Water Supply

    n/a

  • Sewers

    Septic

  • Central Vac

    N

  • Dining

    4.15 x 3.15 ft Main level

    Hardwood Floor

  • Kitchen

    3.77 x 3.25 ft Main level

  • Breakfast

    5.01 x 3.09 ft Main level

    Walk-Out

  • Family

    6.79 x 5.67 ft Main level

    hardwood floor, Fireplace

  • Br

    2.99 x 2.9 ft Main level

  • Office

    3.7 x 1.91 ft Main level

  • Laundry

    3.0 x 2.05 ft Main level

  • Primary

    6.34 x 5.01 ft 2nd level

    Balcony, Walk Through

  • 3rd Br

    3.65 x 3.52 ft 2nd level

  • 4th Br

    3.65 x 3.52 ft 2nd level

  • Family

    9.72 x 9.56 ft Bsmt level

    Fireplace

  • MLS #

    N13763344

  • Sq. Ft

    2500-3000

  • Sq. Ft. Source

    MLS

  • Lot Irregularities

    n/a

  • Year Built

    31-50

  • Pool

    None

  • Drive

    Private

  • Garage

    Attached, 2 spaces

  • Total Parking

    17

  • Family Room

    N

  • Den

    N

  • Exterior

    Brick

  • Fireplace

    Y

  • Roof

    Asphalt Shingle

  • Foundation

    Concrete Block

  • Elevator

    N

  • Water View

    Y

  • Laundry Level

    Main

  • Heat

    Forced Air

  • A/C

    Central Air

  • Water

    Well

  • Water Supply

    n/a

  • Sewers

    Septic

  • Central Vac

    N

  • Dining

    4.15 x 3.15 ft Main level

    Hardwood Floor

  • Kitchen

    3.77 x 3.25 ft Main level

  • Breakfast

    5.01 x 3.09 ft Main level

    Walk-Out

  • Family

    6.79 x 5.67 ft Main level

    hardwood floor, Fireplace

  • Br

    2.99 x 2.9 ft Main level

  • Office

    3.7 x 1.91 ft Main level

  • Laundry

    3.0 x 2.05 ft Main level

  • Primary

    6.34 x 5.01 ft 2nd level

    Balcony, Walk Through

  • 3rd Br

    3.65 x 3.52 ft 2nd level

  • 4th Br

    3.65 x 3.52 ft 2nd level

  • Family

    9.72 x 9.56 ft Bsmt level

    Fireplace

Thinking of Selling?

Find Out Your Home’s Value in Today’s Market!

No Email or Signup is required to view your home estimate.

estimate your home value

Contact Manoj Kukreja

Sales Representative,
Century 21 People’s Choice Realty Inc.,
Brokerage
(647) 576 - 2100

Manoj profile avatar

Property History

Property history for 7831 5th Line, Essa

This property has been sold 2 times before. Create your free account to explore sold prices, detailed property history, and more insider data.

Sign In / Register

Inventory Graph

10 9 8 7 6 5 4 3 2 1 0 9 Months of inventory SELLER'S Market BALANCED Market BUYER'S Market

Mortgage Calculator

This data is for informational purposes only.

Mortgage Payment per month

Principal Amount

Interest

Total Payable

Amortization

Amortization

Closing Cost Calculator

This data is for informational purposes only.

Closing Cost Total for this property

Total Cash flow for purchasing this property

Down Payment(%)*
Additional information

Provincial Land Transfer Tax

Ontario Land Transfer Tax Rebate

Toronto Land Transfer Tax

Toronto Land Transfer Tax Rebate

PST on CMHC Insurance Premium

Lawyer Fees

$2,825

Government Registration Fee's

$164

Title Insurance

Closing Cost Total

Total Cash flow for purchasing this property

Provincial Land Transfer Tax

Ontario Land Transfer Tax Rebate

Toronto Land Transfer Tax

Toronto Land Transfer Tax Rebate

PST on CMHC Insurance Premium

Lawyer Fees

$2,825

Government Registarion Fee's

$164

Title Insurance

Down Payment(%)*

* A down payment of less than 20% is permitted only for first-time home buyers purchasing their principal residence. The minimum down payment required is 5% for the portion of the purchase price up to $500,000, and 10% for the portion between $500,000 and $1,500,000. For properties priced over $1,500,000, a minimum down payment of 20% is required.

Thinking of Selling?

Find Out Your Home’s Value in Today’s Market!

No Email or Signup is required to view your home estimate.

estimate your home value

Contact Manoj Kukreja

Sales Representative, Century 21 People’s Choice Realty Inc., Brokerage
(647) 576 - 2100

Manoj profile avatar

Recent Sold Listings in Rural Essa, Essa

Popular Cities